
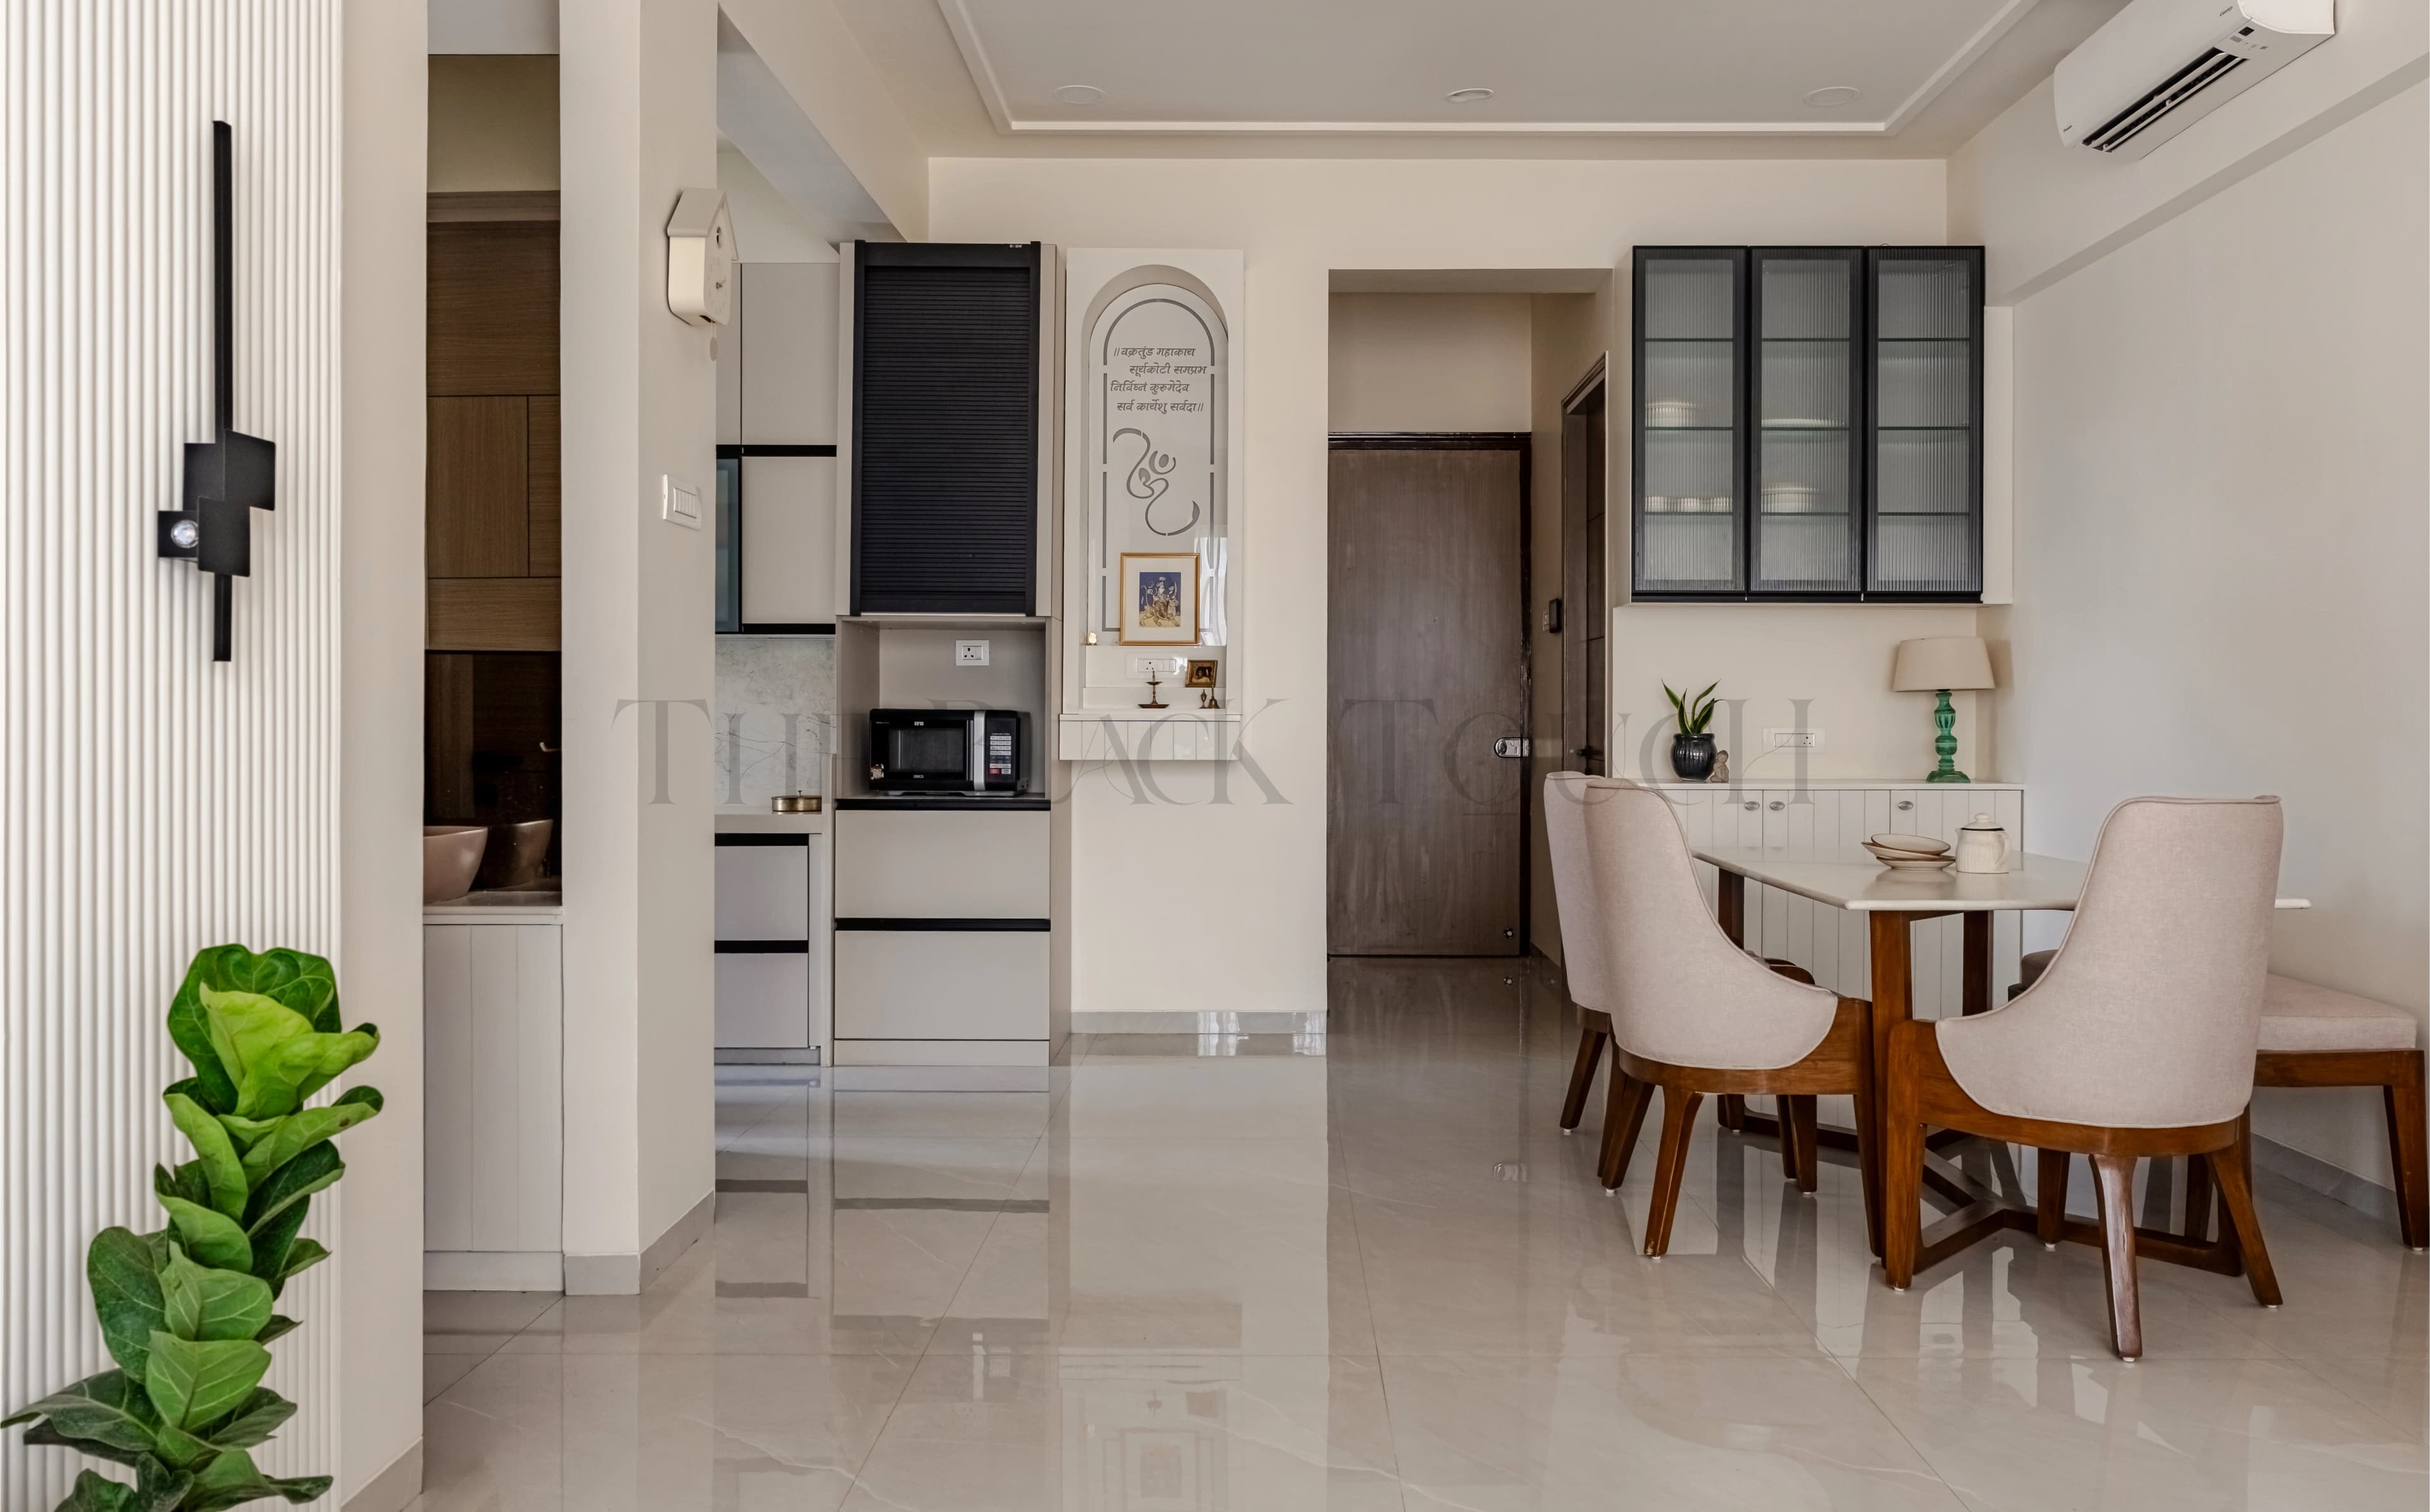
Minimalist 3BHK Interior Design in Ghatkopar East, Mumbai
A simple brief. Thoughtful details. A home that feels personal | 3BHK | 1,200 sq. ft. | Turnkey - Design, Materials & Execution
01 - Understanding What Minimalism Meant for This Home
When the homeowners approached us for their new home, their brief was clear: they wanted minimalist interiors.
For us, that meant thinking carefully about what each space needed and where a little detail could make a difference. We wanted the rooms to feel composed, comfortable, and connected, with enough character to feel like someone’s home.
Our design brought together simple furniture forms, gentle curves, and selective touches of pattern. With our team handling design, materials, and execution, we could carry that thinking through the entire project.
02 - Keeping the Living Room Simple, Yet Interesting
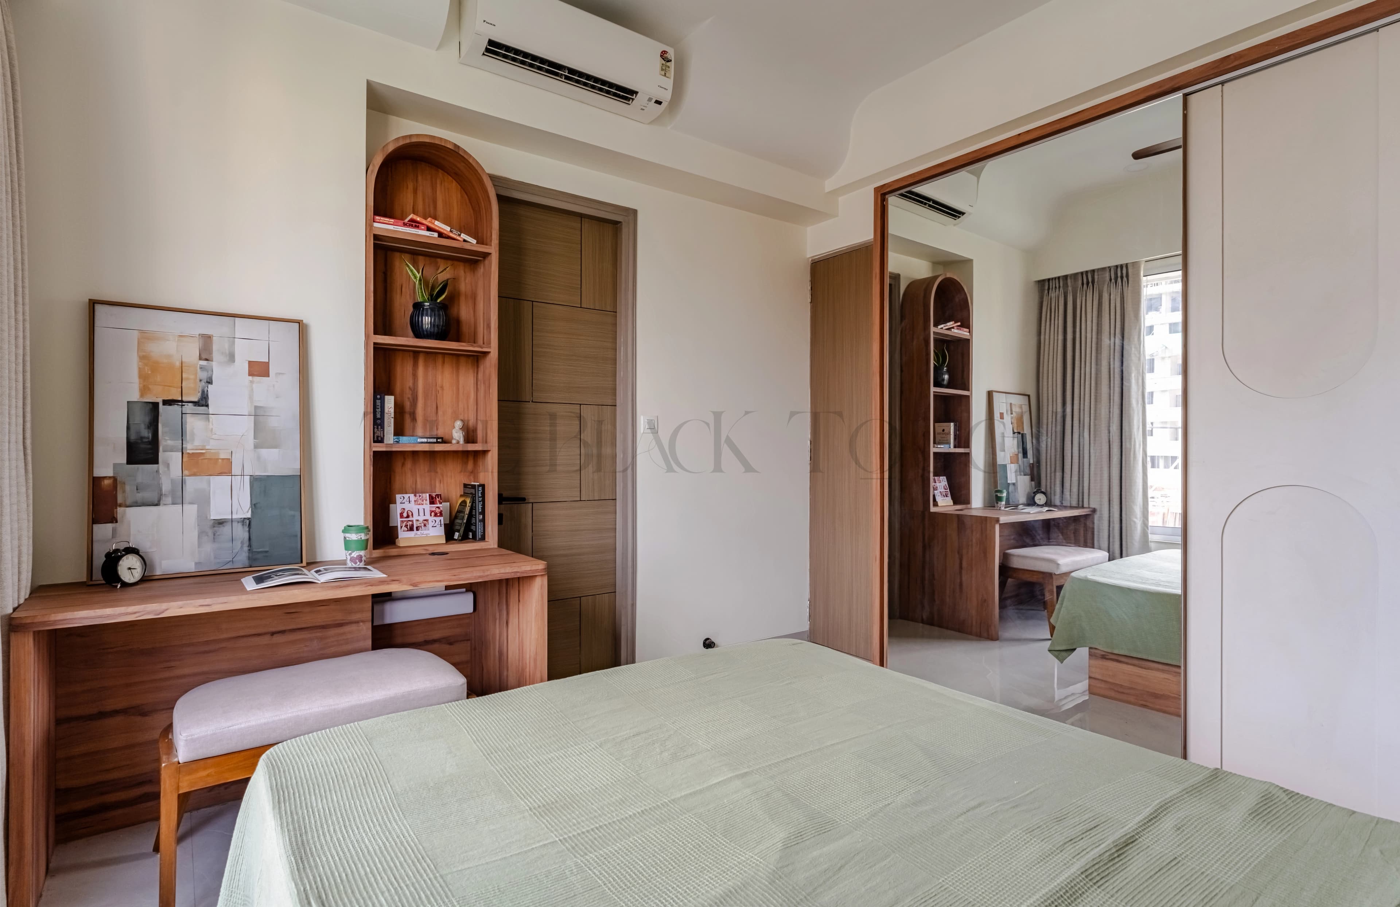
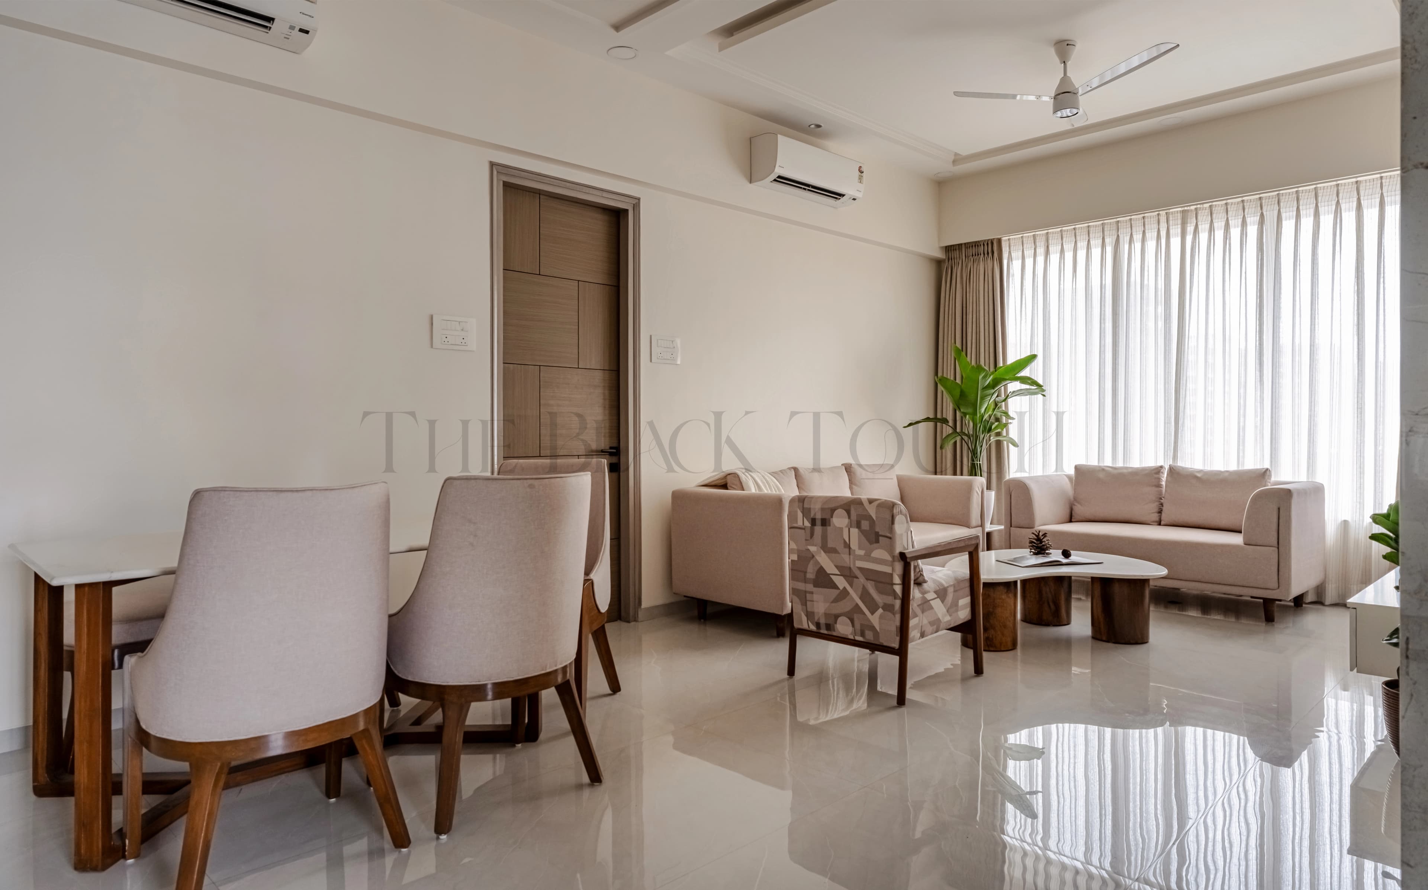
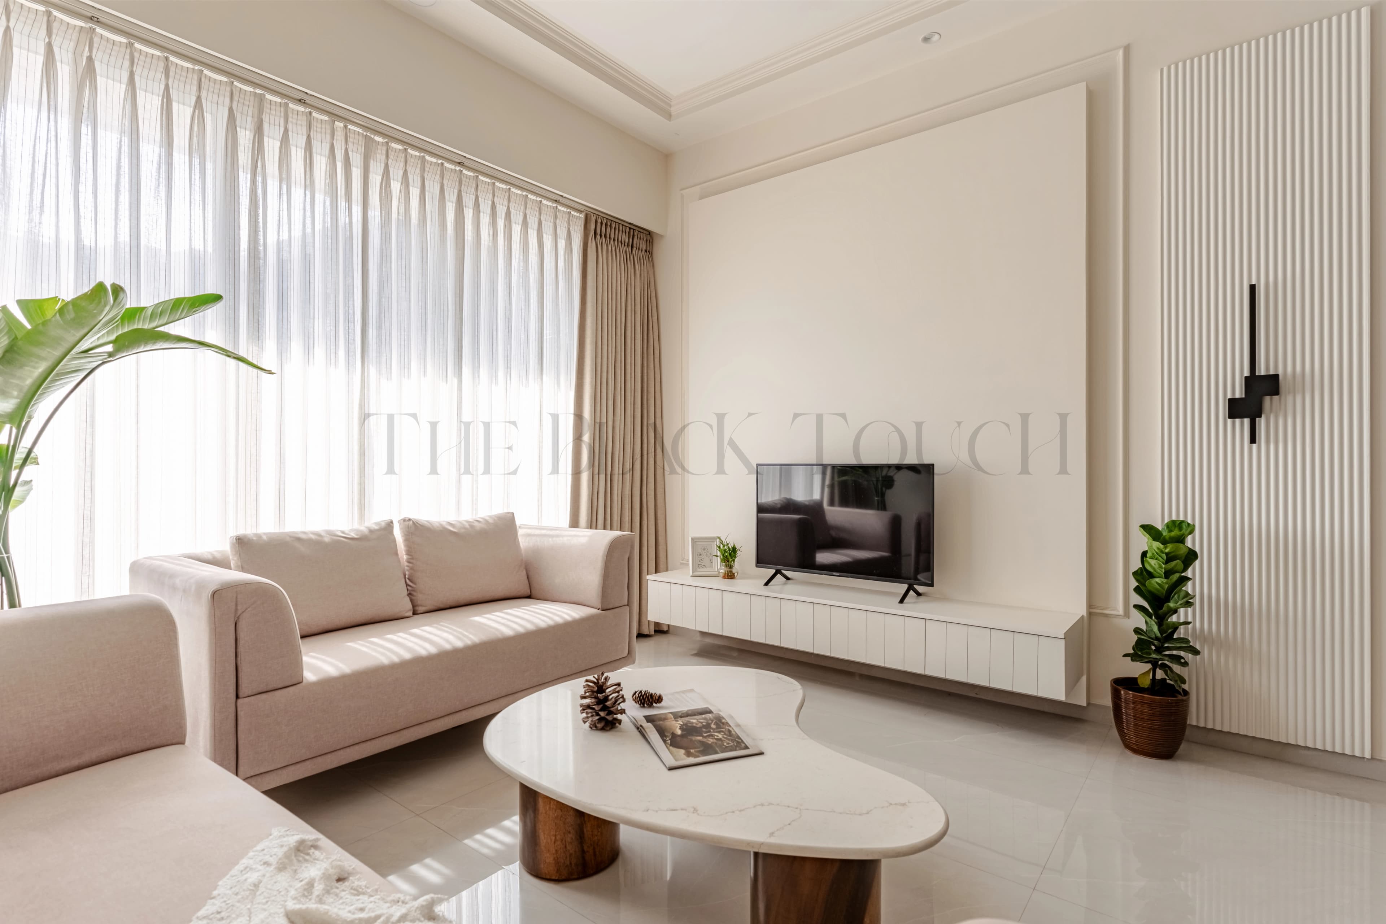
In a living room, several elements compete for attention—the television, seating, tables, and everything that comes with everyday life. We kept the TV unit visually simple so it could sit comfortably within the space.
The curved centre table introduced a softer shape alongside the clean lines. To give the setting a little contrast, we added a chair upholstered in printed fabric.
That chair was a deliberate choice. When everything follows the same visual language too closely, a room can feel repetitive. A touch of pattern breaks that continuity, gives the eye a place to pause, and adds personality while keeping the overall setting calm.
03 - Giving Each Bedroom Its Own Character
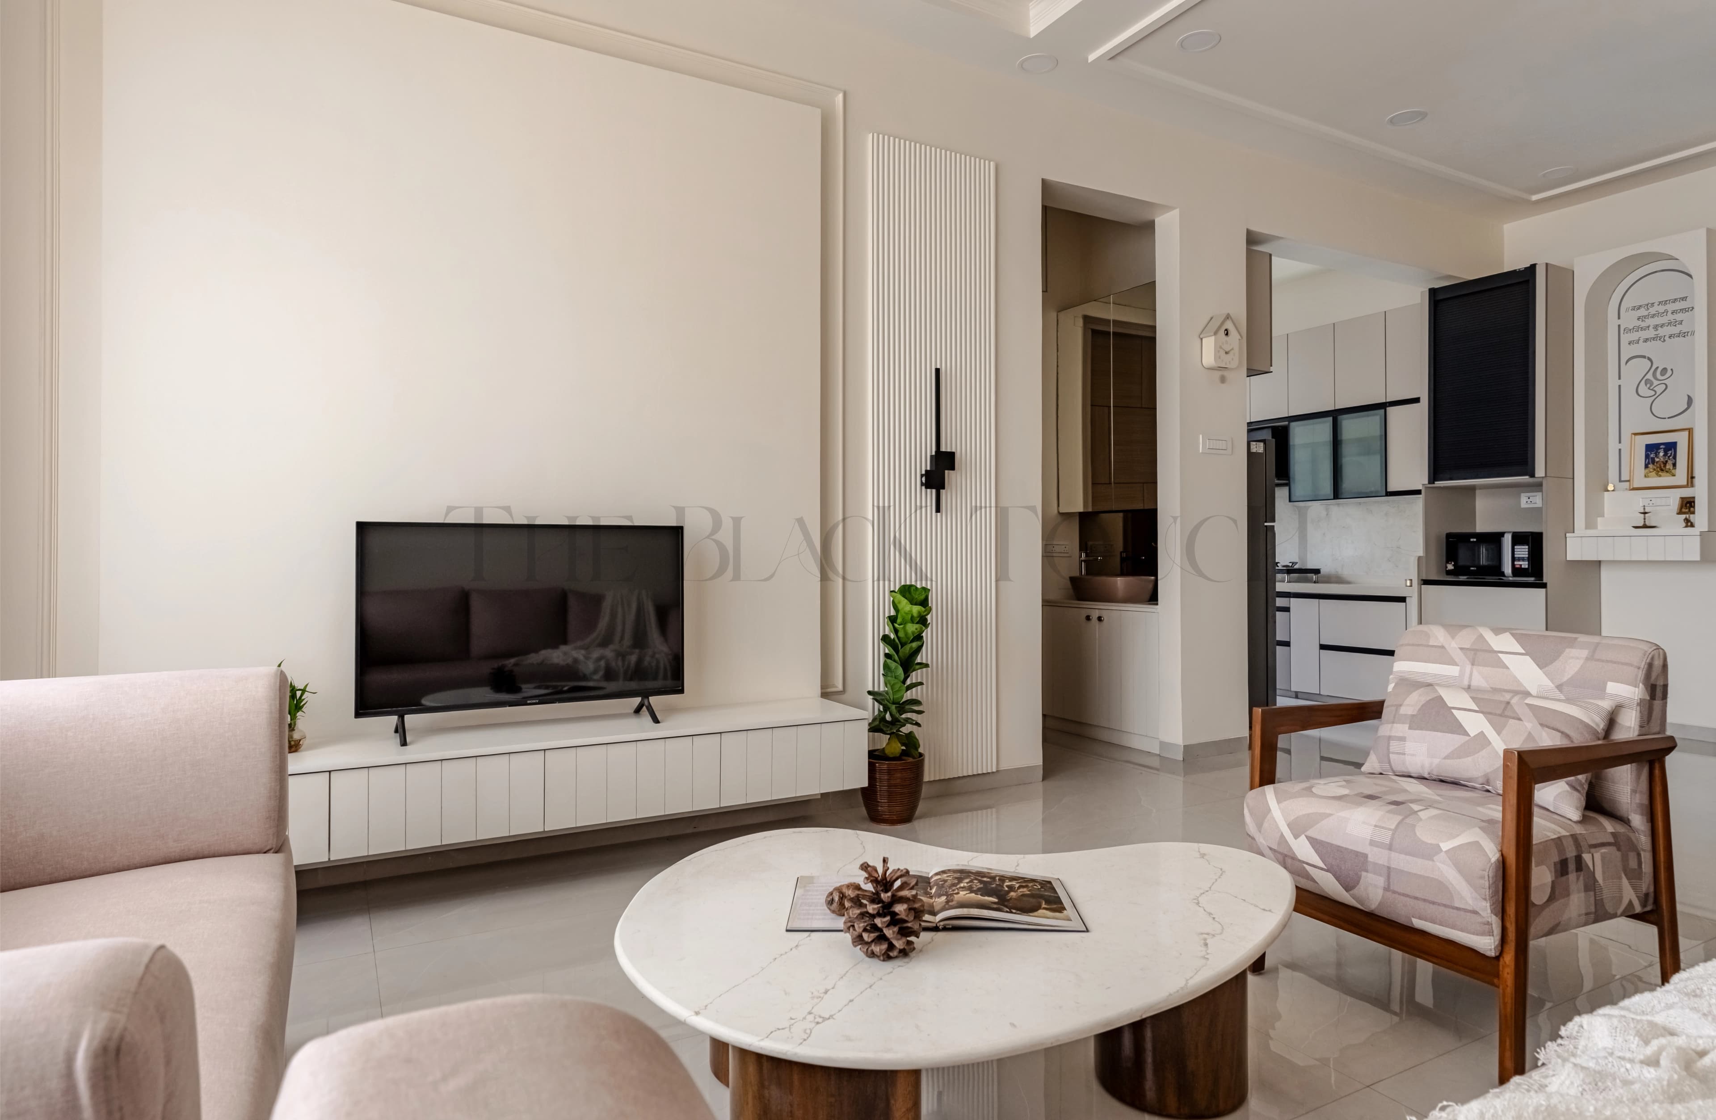
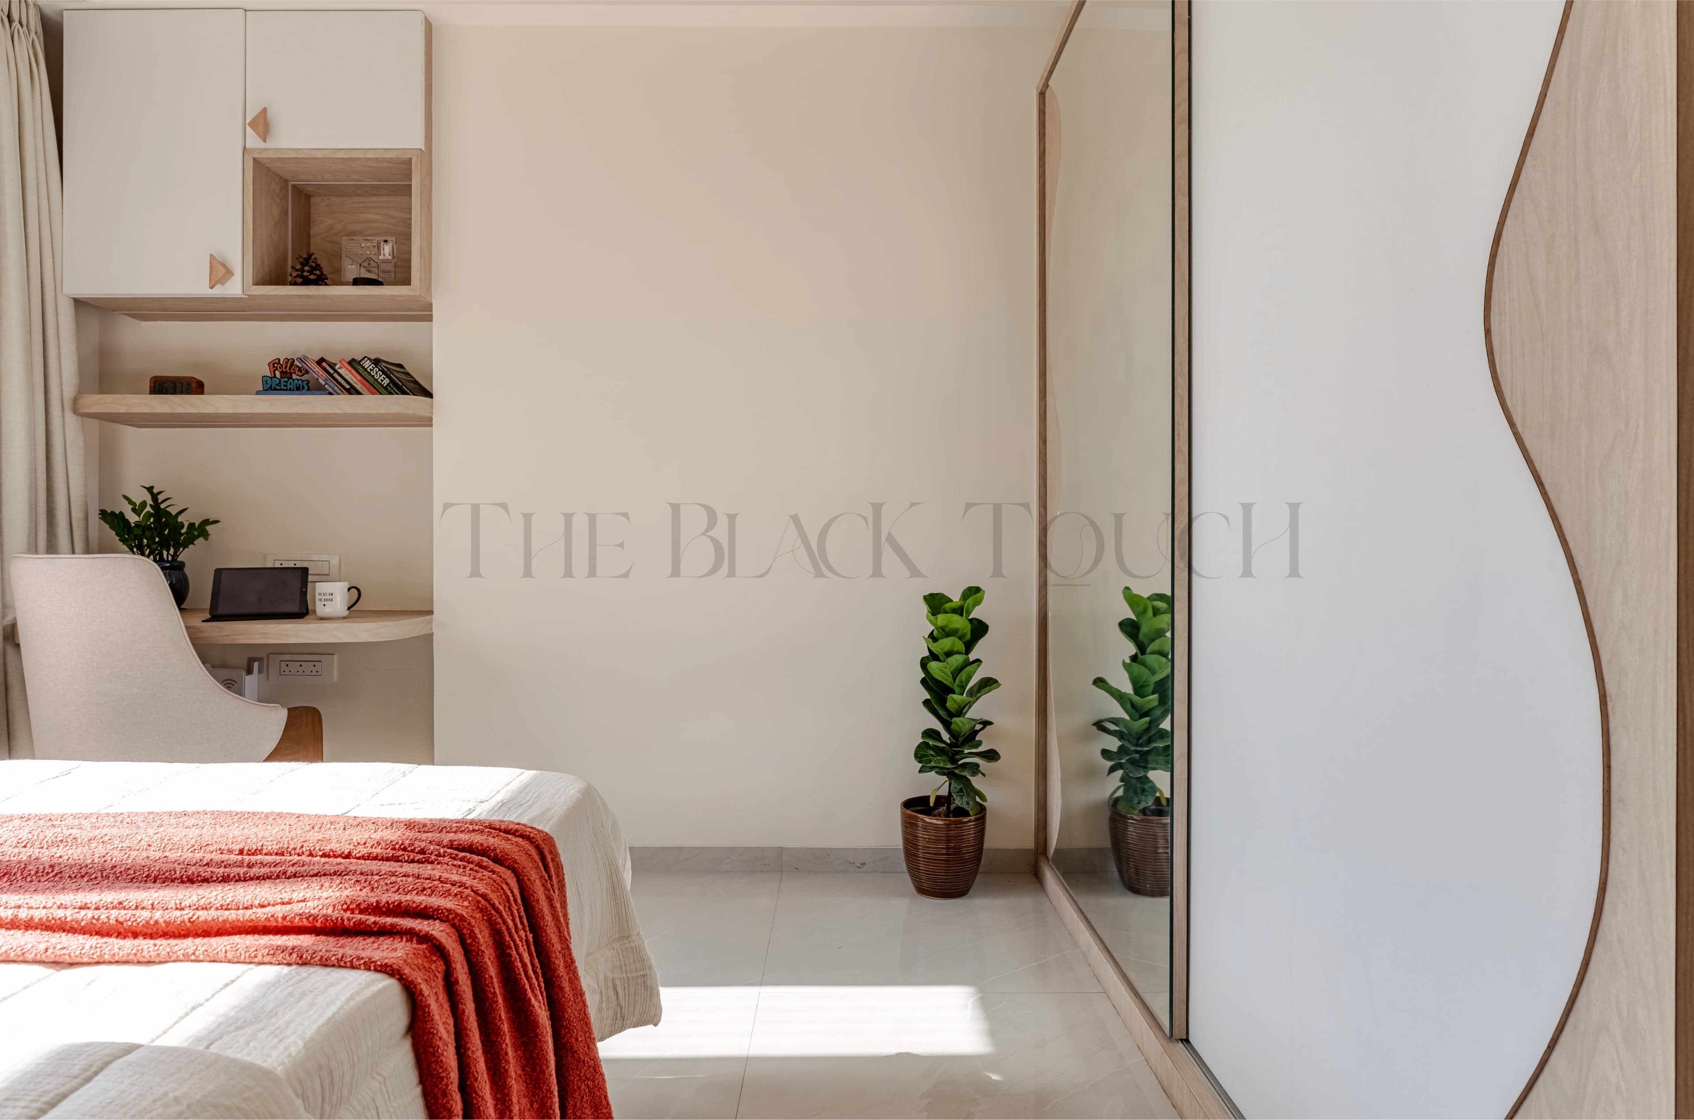
We carried curves into the bedrooms, but gave them a different role in each space.
In the parents’ bedroom, the curved false ceiling became the defining detail. It brought a softer line into the architecture of the room, allowing the ceiling itself to contribute to the design.
In the guest bedroom, we focused that expression around the bed with a curved headboard. A single considered feature gave the room a recognisable character while keeping the design restrained.
These details helped connect the rooms without making them look identical—a shared design direction, interpreted individually.
04 - Being There When the Homeowners Couldn’t Be
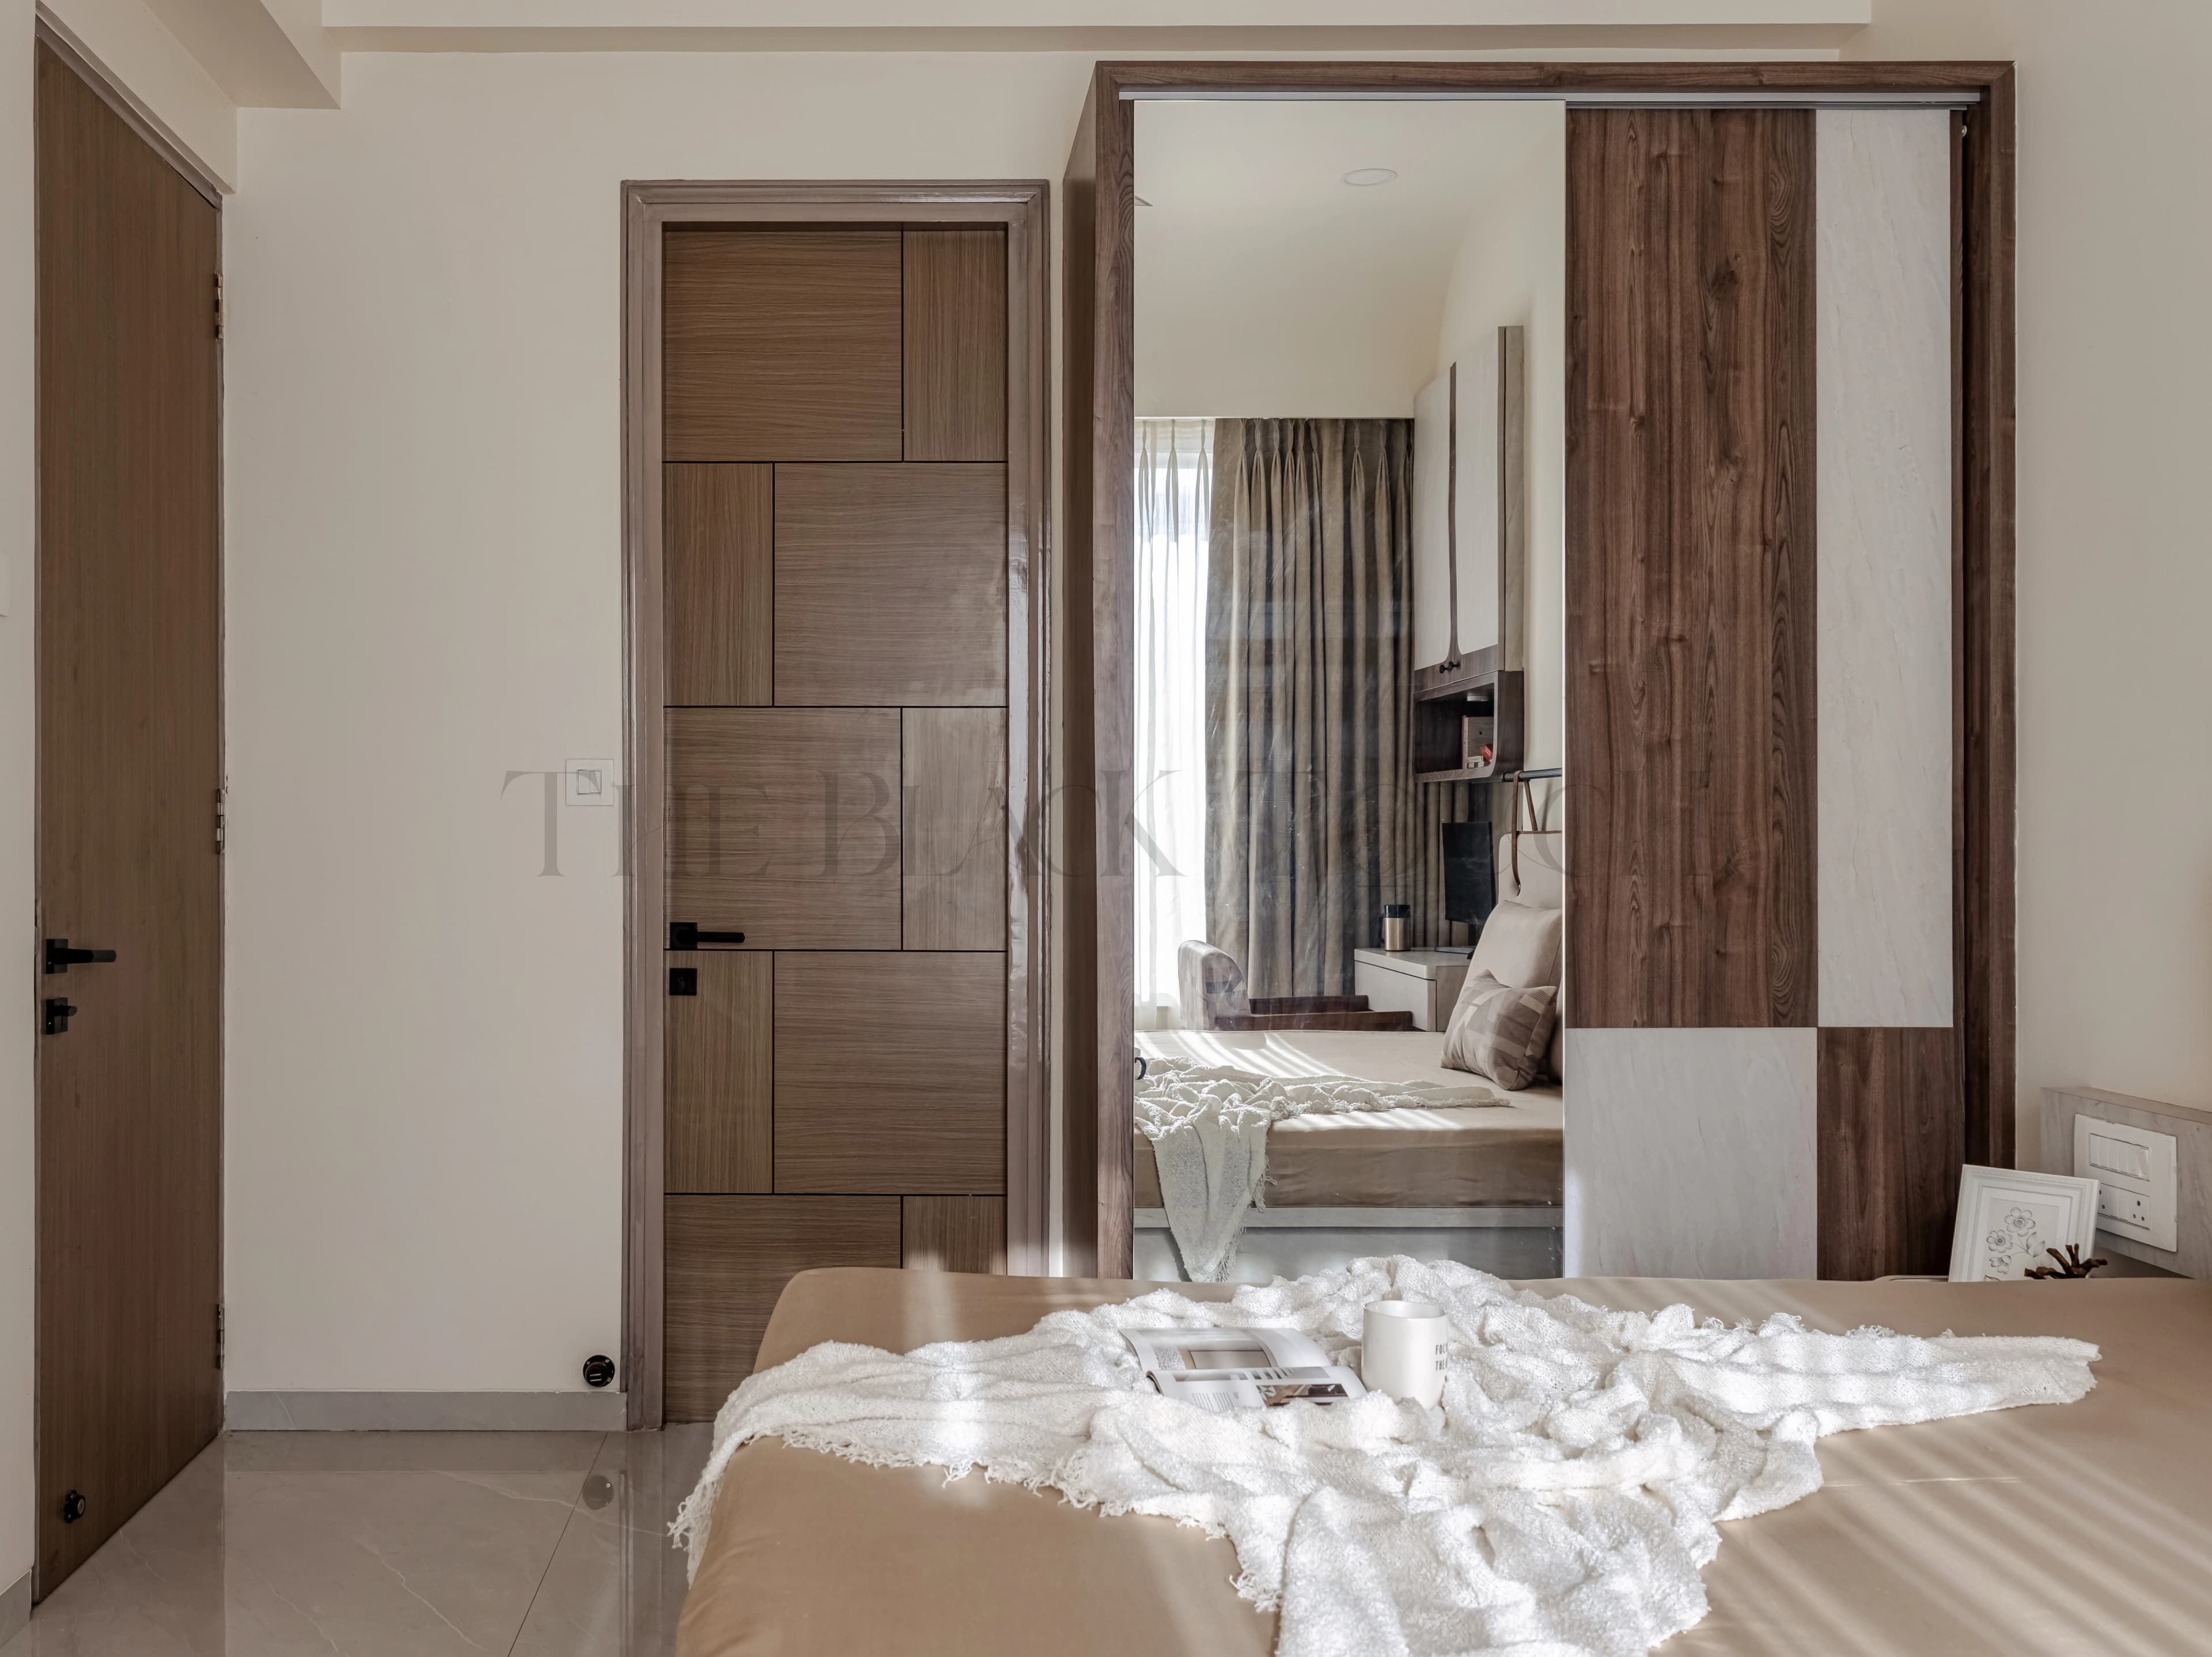
Towards handover, the homeowners were away from Mumbai. Yet several decisions still needed to be made: loose furniture, appliances, light switches, and sockets.
These may seem like finishing details, but together they influence how complete and consistent a home feels. Our role was to take those decisions forward with the homeowners’ preferences in mind.
By this stage, we had spent time understanding their choices and developing the home with them. We used that understanding to guide the remaining selections, keeping their expectations and the overall design direction at the centre.
For us, turnkey interiors involve staying responsible through this final stretch, when the site work gives way to the details of everyday living.
05 - Bringing It All Together
What gives this home its identity is the relationship between its details: the simplicity of the TV unit, the softness of the curved furniture, the printed chair, and the individual features in the bedrooms.
Each choice contributes to the same idea - a minimalist home with personality.
At Preeti Building, our involvement extended from the initial design to materials, execution, and final selections. One team understood the brief and stayed with it through to completion.
Let’s Start with What Home Means to You
You may have a clear style in mind, a folder full of references, or simply a feeling you want your home to have.
Tell us about your space, how you live, and what matters to you. We’ll help you bring those ideas together, with one team handling design, materials, and execution.
Planning your home in Ghatkopar East or elsewhere in Mumbai? Let’s talk.
Gallery
Let's design your dream space
Tell us about your home or workspace and we'll get back within one business day with next steps.